




$440,000
$435,000
1.1%For more information regarding the value of a property, please contact us for a free consultation.
4 Beds
2 Baths
1,895 SqFt
SOLD DATE : 02/23/2026
Key Details
Sold Price $440,000
Property Type Single Family Home
Sub Type Single Family Residence
Listing Status Sold
Purchase Type For Sale
Square Footage 1,895 sqft
Price per Sqft $232
Subdivision Sharon Forest
MLS Listing ID 4338065
Sold Date 02/23/26
Bedrooms 4
Full Baths 2
Abv Grd Liv Area 1,308
Year Built 1963
Lot Size 0.390 Acres
Acres 0.39
Property Sub-Type Single Family Residence
Property Description
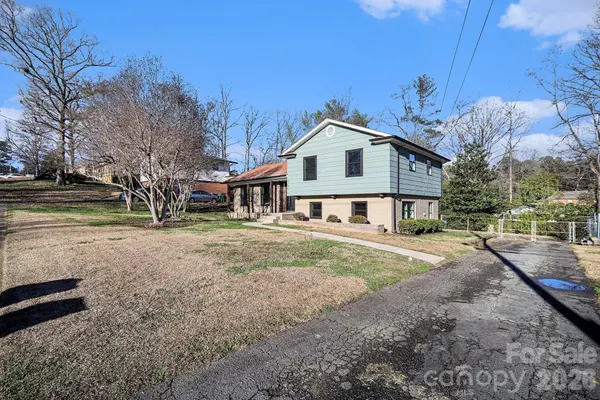
Beautifully renovated split-level home in the sought-after neighborhood of Sharon Forest offering 4 bedrooms and 2 full bathrooms, thoughtfully updated from top to bottom. The main level features an open living and dining area filled with natural light, accented by modern lighting, fresh finishes, and durable luxury flooring throughout. The fully updated kitchen is both stylish and functional, showcasing a large island with seating, quartz countertops, stainless steel appliances, custom cabinetry, and open shelving, perfect for everyday living and entertaining. The upper level offers comfortable bedrooms with ceiling fans and a beautifully updated full bathroom featuring clean, timeless tile selections and modern fixtures. The lower level provides additional living flexibility with a spacious bedroom, a second full bath with a tiled shower, and easy access to the backyard, ideal for guests, a home office, or a secondary living area. Step outside to enjoy the expansive, level backyard and a large covered deck, perfect for relaxing or hosting gatherings. The home also includes a dedicated laundry area, updated systems, NEW windows throughout, New plumbing/pipes, and tasteful design choices throughout that blend modern style with lasting appeal. Conveniently located within distance of uptown Charlotte, easy access to shopping, dining, and major routes, this move-in-ready home offers comfort, space, and versatility in a layout buyers love. OPEN HOUSE FRIDAY 3 PM TO 5 PM & SAT 10 AM TO 2 PM
Location
State NC
County Mecklenburg
Zoning N1-B
Rooms
Primary Bedroom Level Basement
Interior
Interior Features Breakfast Bar, Kitchen Island, Walk-In Closet(s)
Heating Central
Cooling Ceiling Fan(s), Central Air
Flooring Tile, Vinyl
Fireplace false
Appliance Dishwasher, Disposal
Laundry Electric Dryer Hookup, Laundry Room, Lower Level, Washer Hookup
Exterior
Fence Chain Link, Fenced
Street Surface Concrete,Paved
Porch Covered, Deck
Garage false
Building
Foundation Crawl Space
Sewer Public Sewer
Water City
Level or Stories Split Level
Structure Type Brick Partial,Wood
New Construction false
Schools
Elementary Schools Piney Grove
Middle Schools Albemarle Road
High Schools Butler
Others
Senior Community false
Acceptable Financing Cash, Conventional, FHA, VA Loan
Listing Terms Cash, Conventional, FHA, VA Loan
Special Listing Condition None
Read Less Info
Want to know what your home might be worth? Contact us for a FREE valuation!

Our team is ready to help you sell your home for the highest possible price ASAP
© 2026 Listings courtesy of Canopy MLS as distributed by MLS GRID. All Rights Reserved.
Bought with Sebastian Anderson • Redfin Corporation
"My job is to find and attract mastery-based agents to the office, protect the culture, and make sure everyone is happy! "