




$342,000
$349,900
2.3%For more information regarding the value of a property, please contact us for a free consultation.
4 Beds
3 Baths
3,264 SqFt
SOLD DATE : 09/30/2020
Key Details
Sold Price $342,000
Property Type Single Family Home
Sub Type Single Family Residence
Listing Status Sold
Purchase Type For Sale
Square Footage 3,264 sqft
Price per Sqft $104
Subdivision Fieldstone Farm
MLS Listing ID 3638575
Sold Date 09/30/20
Style Traditional
Bedrooms 4
Full Baths 2
Half Baths 1
HOA Fees $46/qua
HOA Y/N 1
Abv Grd Liv Area 3,264
Year Built 2009
Lot Size 9,583 Sqft
Acres 0.22
Property Sub-Type Single Family Residence
Property Description
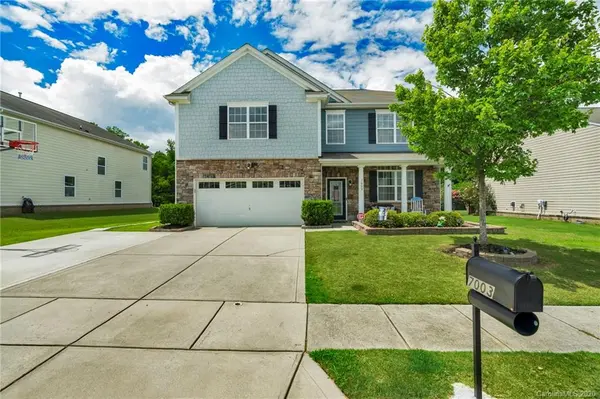
This marvelous home is a must see! Just imagine hosting with guests in your very own private backyard with a large awning for shade gathered around the fire-pit, and looking at a beautiful tree line. Imagine owning a home were vacuum cleaning is a bedroom only task. Who wouldn't enjoy having light colored flooring throughout their home that brightens your mood when mixed with lots of natural lighting. Get your work done in a nice office enclosed by barn doors. Too many clothes? Say no more with dual walk-in closets in the owners suite. If these things sound like you, then this is your place. This gem just so happens to also be located in the highly desired Porter Ridge school district, and inside of a large walk-friendly community. This home has an extended driveway as well to fit additional parking, or additional space to shoot hoops, and to top it all off, its wrapped in James Hardie fiber cement board siding with a transferable warranty. Don't miss this rare opportunity.
Location
State NC
County Union
Zoning Res
Rooms
Primary Bedroom Level Upper
Interior
Interior Features Attic Stairs Pulldown, Breakfast Bar, Cable Prewire, Garden Tub, Kitchen Island, Open Floorplan, Pantry, Walk-In Closet(s), Walk-In Pantry
Heating Central
Cooling Ceiling Fan(s)
Flooring Carpet, Tile
Fireplaces Type Fire Pit, Gas Log, Living Room
Appliance Dishwasher, Electric Cooktop, Exhaust Hood, Gas Water Heater, Microwave, Oven, Refrigerator
Laundry Electric Dryer Hookup, Upper Level
Exterior
Exterior Feature Fire Pit
Garage Spaces 2.0
Fence Fenced
Community Features Clubhouse, Outdoor Pool, Playground, Recreation Area, Sidewalks
Utilities Available Cable Available
Roof Type Shingle
Street Surface Concrete,Paved
Porch Covered
Garage true
Building
Lot Description Level
Foundation Slab
Sewer Public Sewer
Water City
Architectural Style Traditional
Level or Stories Two
Structure Type Hardboard Siding,Stone Veneer
New Construction false
Schools
Elementary Schools Poplin
Middle Schools Porter Ridge
High Schools Porter Ridge
Others
HOA Name CAMS
Restrictions Subdivision
Acceptable Financing Cash, Conventional, VA Loan
Listing Terms Cash, Conventional, VA Loan
Special Listing Condition None
Read Less Info
Want to know what your home might be worth? Contact us for a FREE valuation!

Our team is ready to help you sell your home for the highest possible price ASAP
© 2026 Listings courtesy of Canopy MLS as distributed by MLS GRID. All Rights Reserved.
Bought with DJ Sule • EXP REALTY LLC
"My job is to find and attract mastery-based agents to the office, protect the culture, and make sure everyone is happy! "